
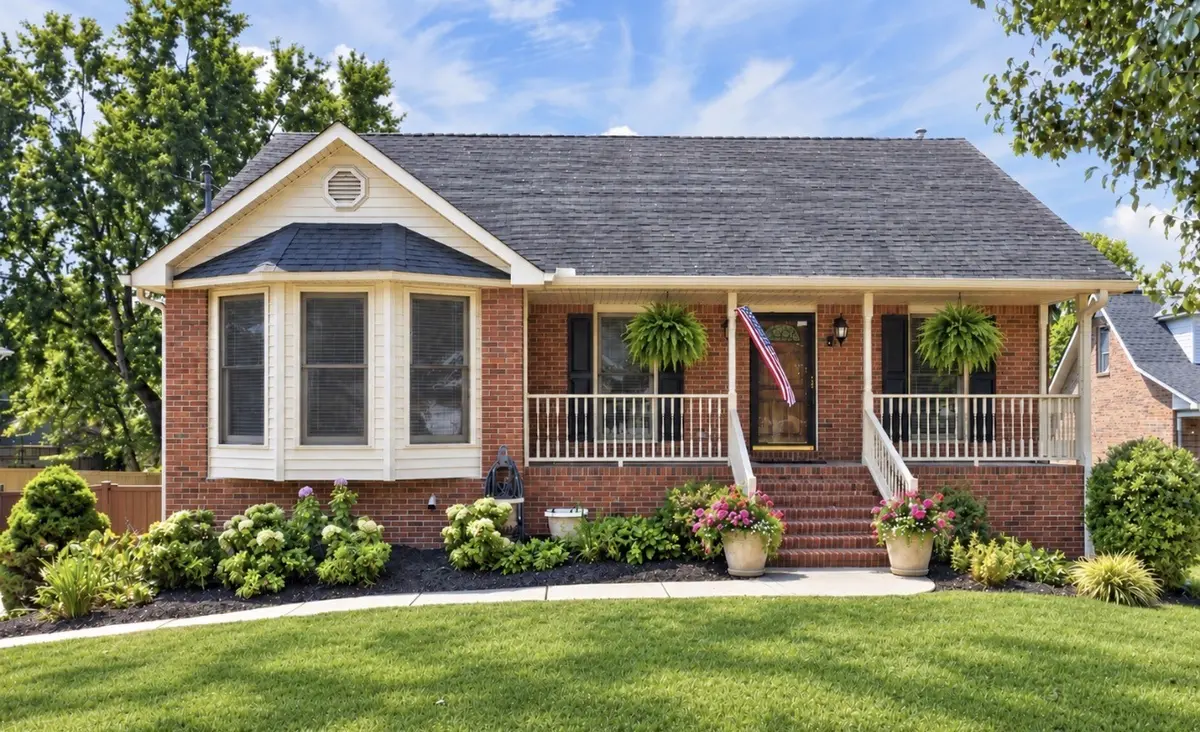


Bought with David Huffaker
$385,000
$385,000
For more information regarding the value of a property, please contact us for a free consultation.
3 Beds
3 Baths
1,803 SqFt
SOLD DATE : 10/05/2026
Key Details
Sold Price $385,000
Property Type Single Family Home
Sub Type Single Family Residence
Listing Status Sold
Purchase Type For Sale
Square Footage 1,803 sqft
Price per Sqft $213
Subdivision Richmond Place Sec Ii
MLS Listing ID 3542784
Sold Date 10/05/26
Bedrooms 3
Full Baths 2
Half Baths 1
HOA Y/N No
Year Built 1990
Annual Tax Amount $1,747
Lot Size 0.280 Acres
Acres 0.28
Lot Dimensions 80.58 X 150 IRR
Property Sub-Type Single Family Residence
Property Description
Welcome home to this charming brick home tucked away on a quiet cul-de-sac! A welcoming front porch sets the tone and offers the perfect spot to sit back and enjoy the neighborhood. Inside, you'll find a 3 bedrooms, 2.5 baths, and plenty of space to make your own. The large eat-in kitchen provides room for everyday meals, entertaining, and gathering with friends. Downstairs, a versatile flex space gives you options. Create a home office, playroom, movie room, game room, or whatever best fits your lifestyle. The oversized two-car garage offers additional storage space, giving you plenty of room for vehicles, tools, hobbies, and more. Out back is where the possibilities really open up! The large fenced backyard offers an incredible amount of usable space for entertaining, pets, gardening, a future fire pit, play area, or simply enjoying the outdoors. A covered porch and impressive covered two-story deck provide multiple outdoor living spaces, whether you're hosting friends, grilling on the weekend, or relaxing at the end of the day. With a quiet cul-de-sac setting, flexible living spaces, generous storage, and a backyard ready for your ideas, this home offers plenty of room to live, work, play, and entertain. Come see the possibilities for yourself and family!
Location
State TN
County Rutherford County
Rooms
Main Level Bedrooms 3
Interior
Interior Features Ceiling Fan(s), Extra Closets, Walk-In Closet(s)
Heating Central, Electric
Cooling Ceiling Fan(s), Central Air, Electric
Flooring Carpet, Wood, Tile
Fireplaces Number 1
Fireplace Y
Appliance Range, Dishwasher, Microwave
Exterior
Garage Spaces 2.0
Utilities Available Electricity Available, Water Available
View Y/N false
Private Pool false
Building
Lot Description Cul-De-Sac
Story 1
Sewer Public Sewer
Water Public
Structure Type Brick
New Construction false
Schools
Elementary Schools Smyrna Elementary
Middle Schools Smyrna Middle School
High Schools Smyrna High School
Others
Senior Community false
Special Listing Condition Standard
Read Less Info
Want to know what your home might be worth? Contact us for a FREE valuation!

Our team is ready to help you sell your home for the highest possible price ASAP

© 2026 Listings courtesy of RealTrac as distributed by MLS GRID. All Rights Reserved.
Nearby Locations
"My job is to find and attract mastery-based agents to the office, protect the culture, and make sure everyone is happy! "